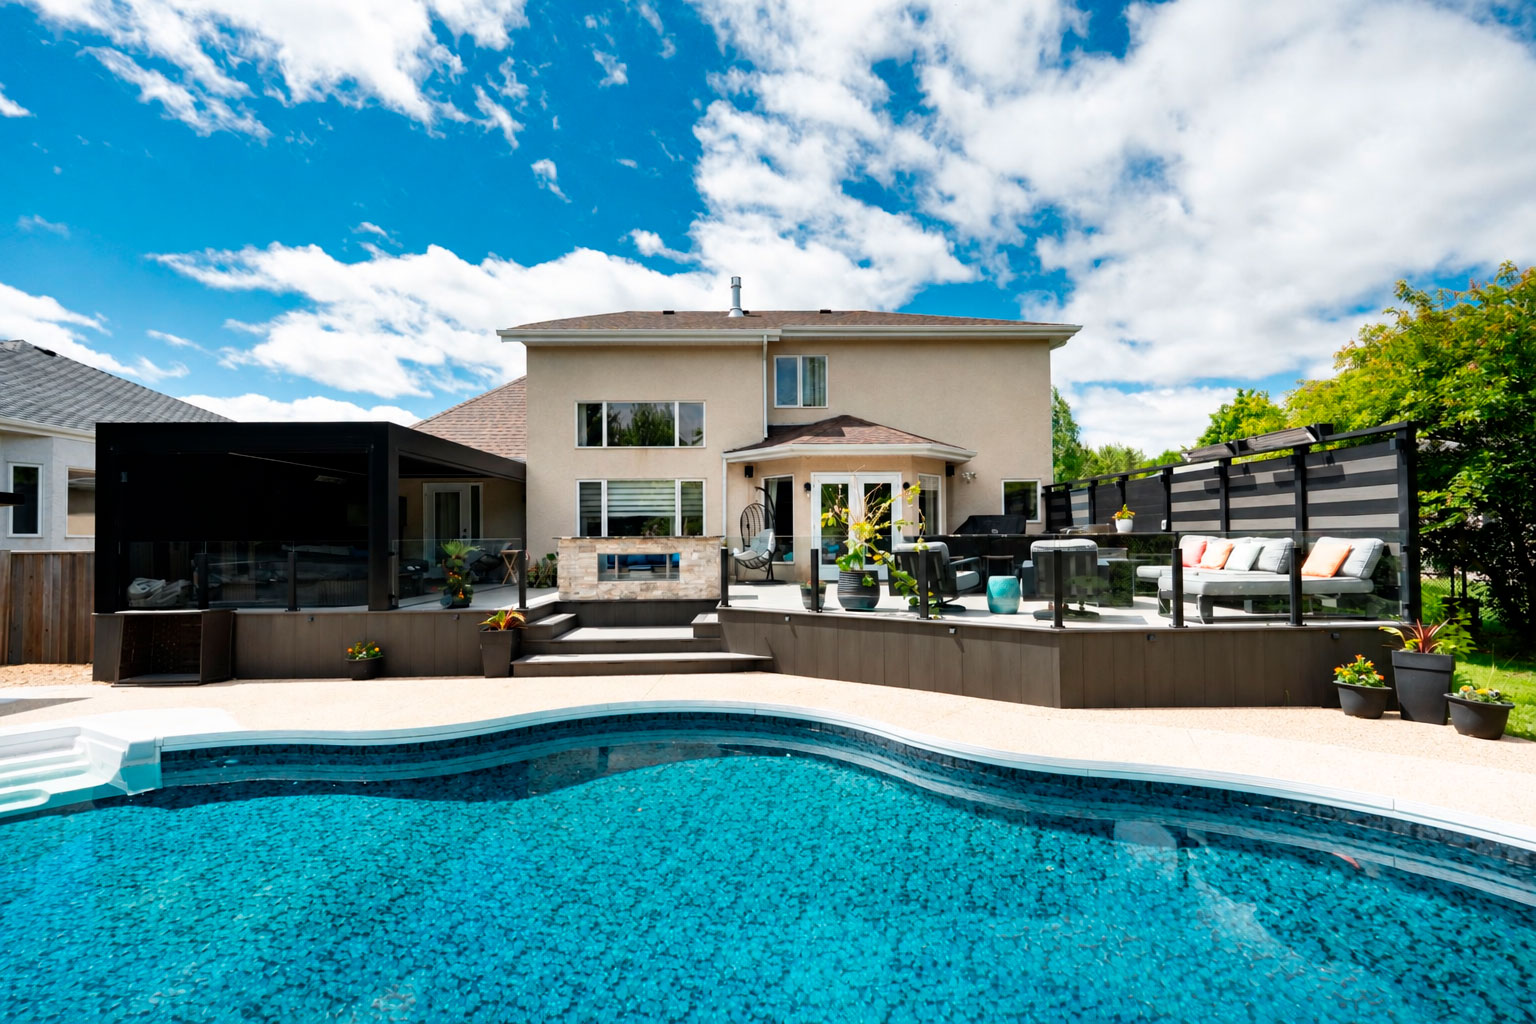
The Greyline Retreat transforms a traditional backyard into a polished outdoor living space built for entertaining, relaxing and making the most of the warmer months. Harbor Grey Wolf decking sets the foundation for a modern design that brings together a pool, outdoor kitchen, lounge areas, glass railings, privacy screening and integrated infrared heating. The result is a space that feels cohesive, comfortable and thoughtfully connected to the home.
Materials:
Decking: Wolf Serenity Decking
Colour: Harbor Grey
Overhead: Struxure Louvered Roof
Lighting: in-lite LED Lighting
Railing: 10mm Topless Glass
Want an Estimate?
Use our online deck calculator to price out a deck. Get us to build or do it yourself!
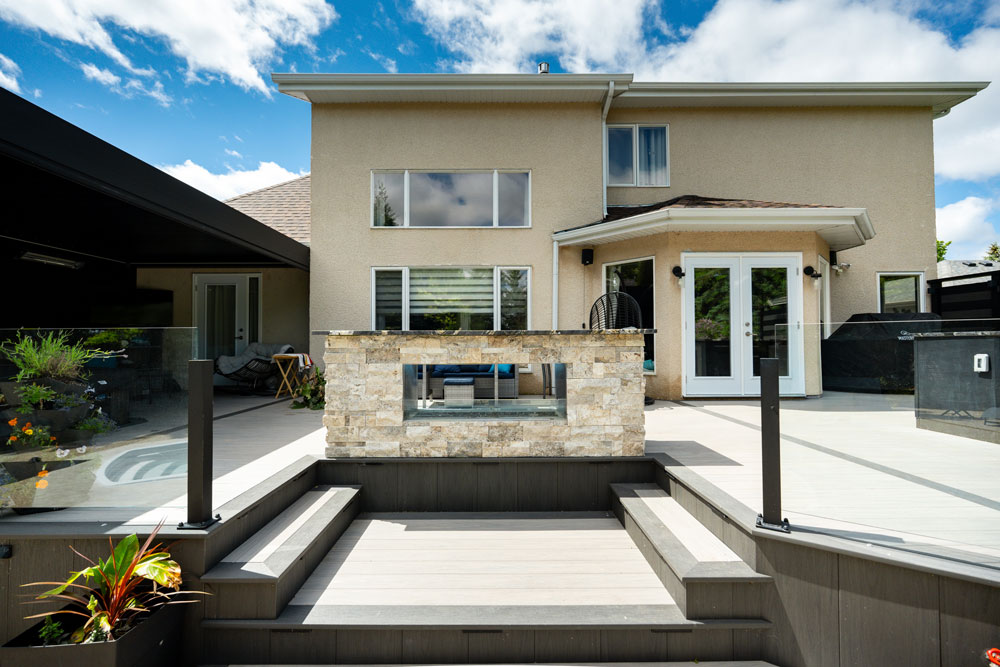
This project was designed to turn the backyard into a complete outdoor living space, with the deck working as the connection between the home, pool and multiple entertaining areas. Harbor Grey Wolf decking provides a clean, modern foundation while the glass railing keeps the space open and maintains clear views across the yard. Different levels help define each area without making the deck feel divided or disconnected.
Connecting the Deck to the Pool
The transition from the deck to the pool area was given as much attention as the main entertaining space. Wide steps create a natural connection between the different elevations, while the glass railing provides safety without closing in the view. The stone-clad feature wall adds texture and contrast against the grey Wolf decking, giving the centre of the deck a strong architectural focal point.
An Outdoor Kitchen Built for Entertaining
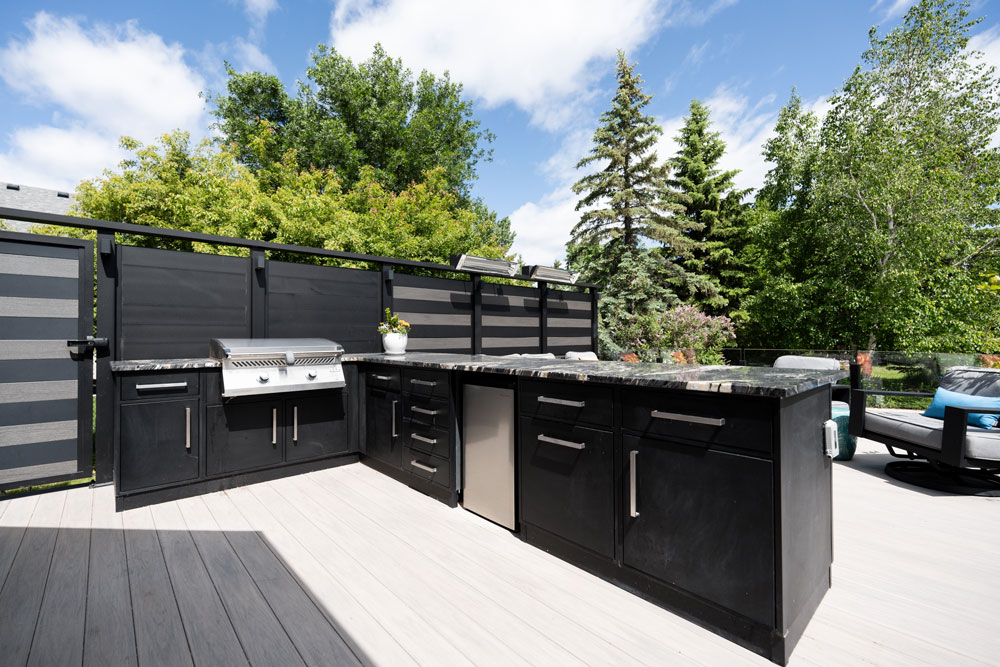
A full outdoor kitchen was incorporated directly into the deck, creating a practical area for cooking and entertaining without separating the person at the grill from the rest of the group. Black cabinetry, stainless steel appliances and the dramatic stone countertop provide a strong contrast against the lighter grey decking. The generous counter space also gives the homeowners plenty of room for food preparation, serving and casual seating.
Comfort, Privacy and Room to Relax
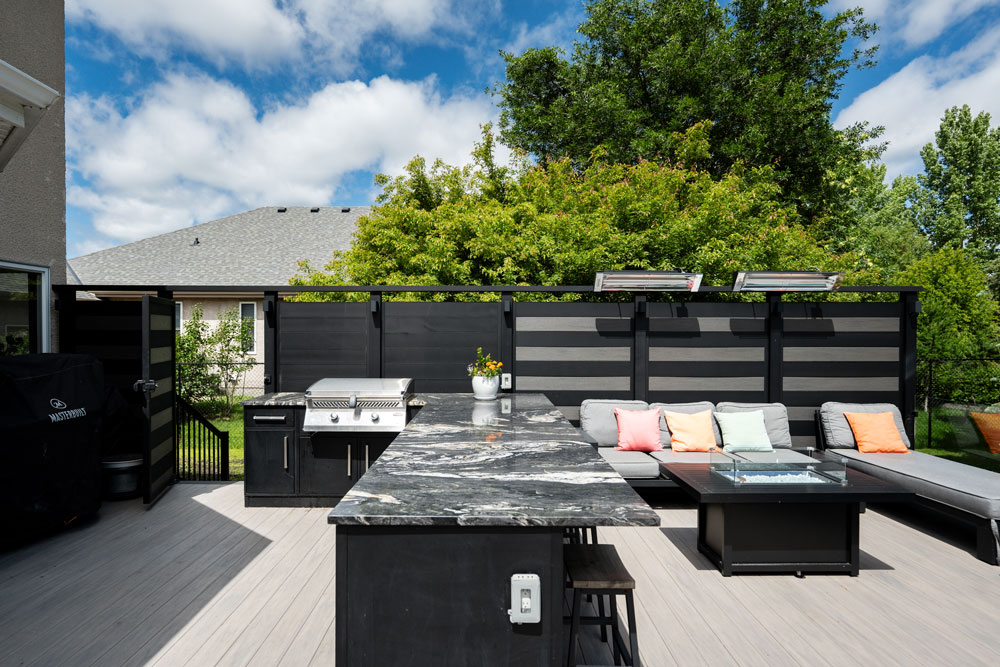
The deck was planned around how the homeowners actually use the backyard, with cooking, dining and lounging areas positioned together as one comfortable entertaining space. Privacy screening provides separation from neighbouring properties while still allowing the deck to remain open above. Integrated infrared heaters extend the usefulness of the space into cooler evenings, an important consideration for outdoor living in Manitoba.
Details That Extend the Season
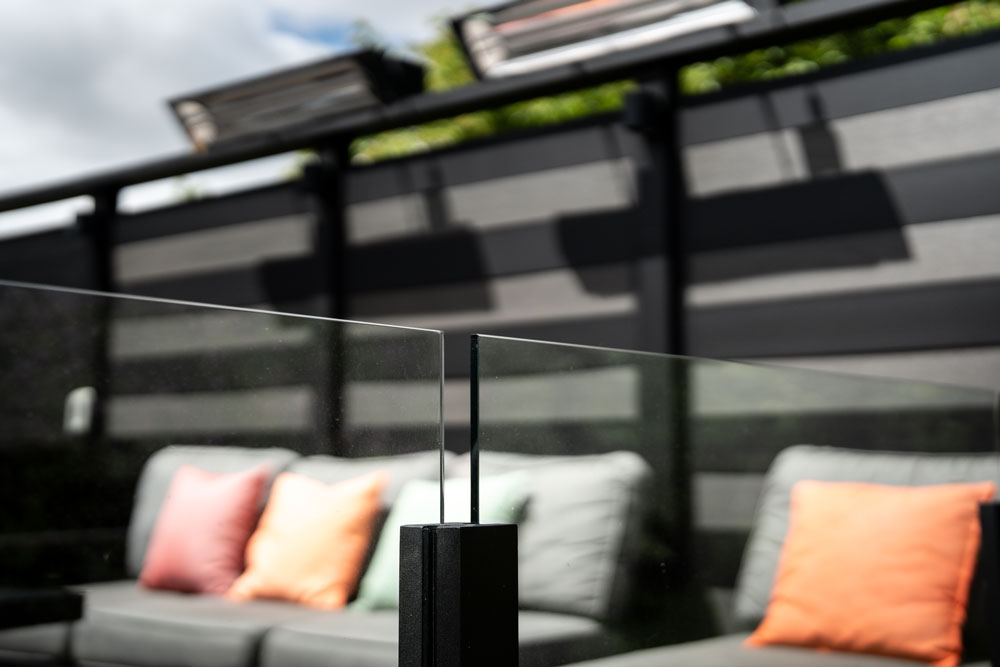
The privacy wall is more than a backdrop. Its combination of black framing and horizontal grey panels complements the Wolf decking and gives the seating area a finished, contemporary appearance. Infrared heaters were mounted directly into the upper structure, providing warmth without taking up valuable floor space. Details like these allow the deck to function more like an outdoor room rather than simply an elevated platform behind the house.