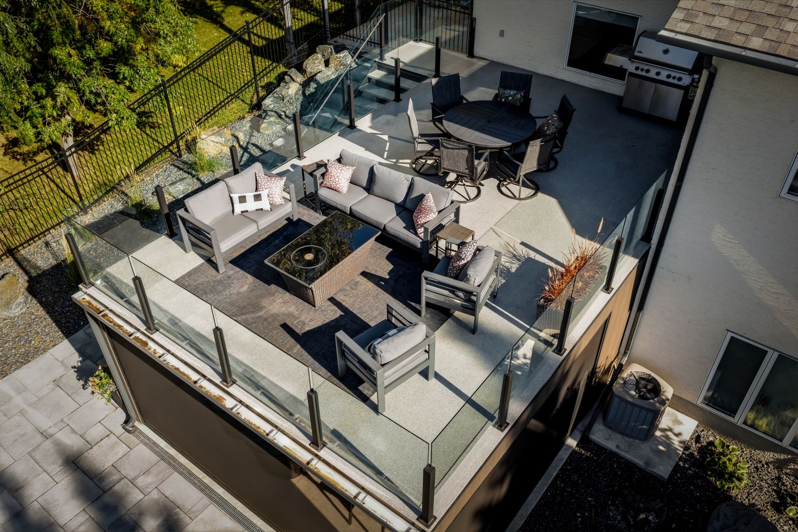
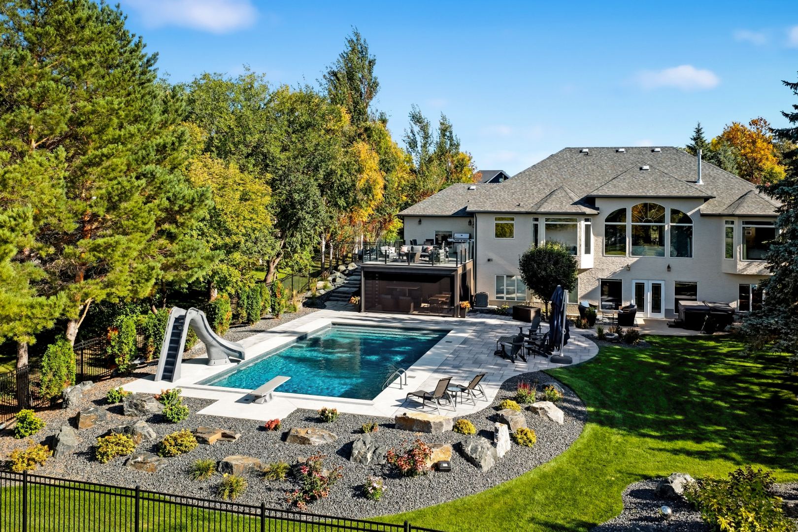
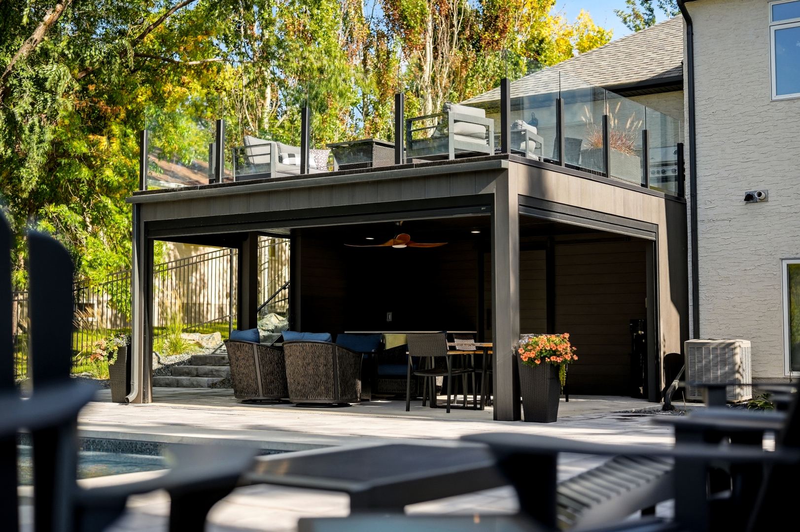
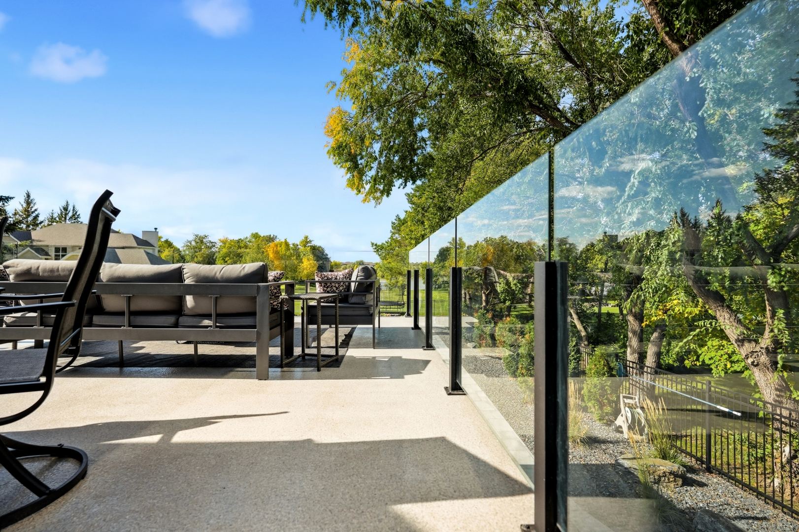
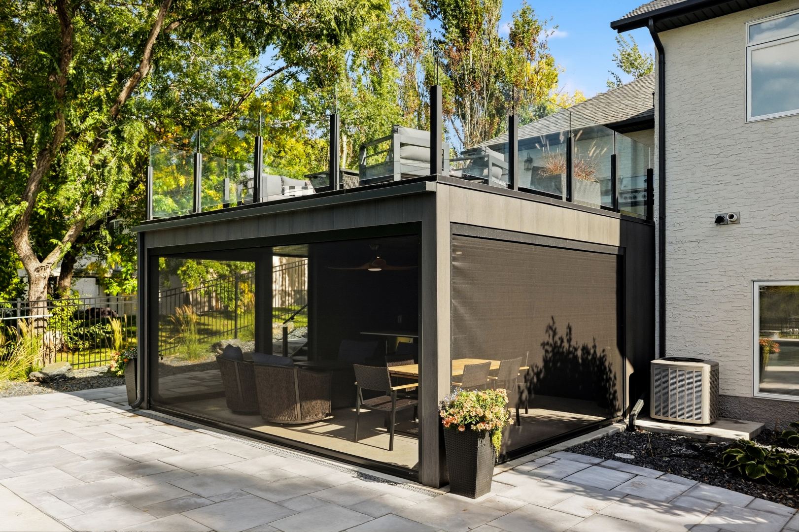
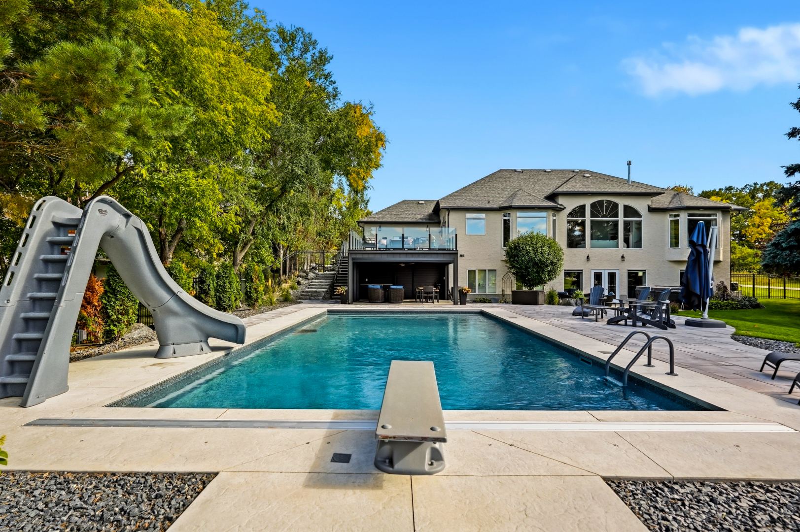
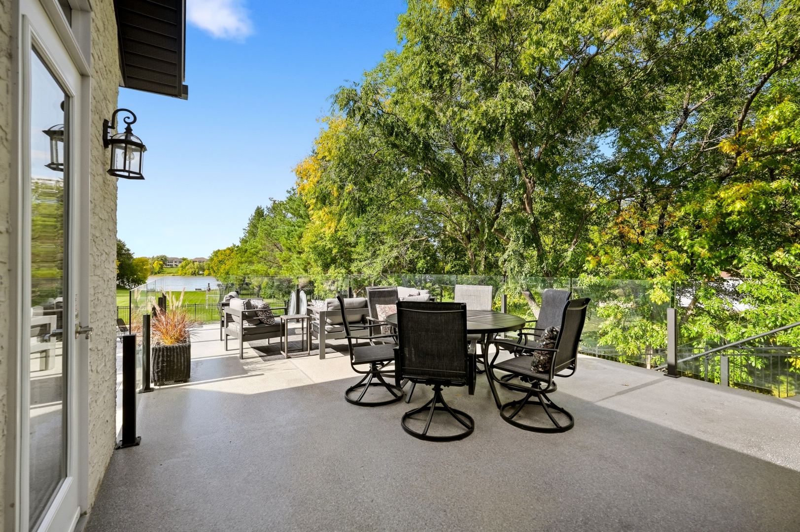
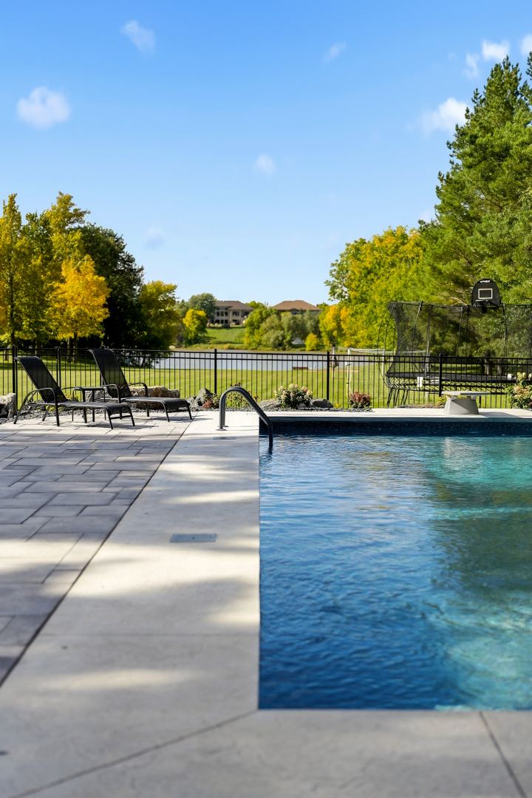
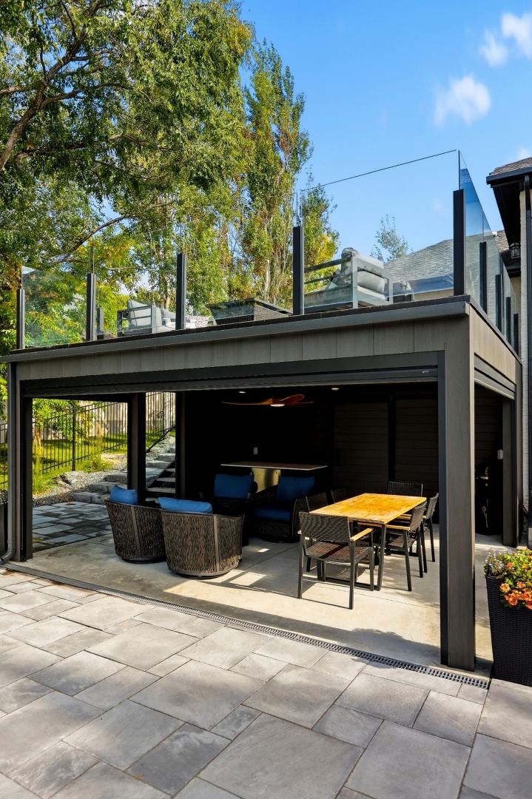
This East St. Paul backyard on the Red River needed two things: a rooftop deck with a screen room. Windeck built both in one structure. A screen room sits at pool level, and a walkable rooftop deck sits on top of it, with frameless glass all the way around.
Materials:
Deck Membrane: Flexstone
Siding: Wolf Serenity Decking
Colour: Stone
Lighting: in-lite LED Lighting
Railing: Topless Glass Railing
Want an Estimate?
Use our online deck calculator to price out a deck. Get us to build or do it yourself!
Walkable Rooftop Deck with Flexstone Waterproof Membrane
The upper deck also works as the screen room’s roof, so it has to keep water out completely. We finished it with a Flexstone waterproof walkable deck membrane. It’s a seamless, slip-resistant surface that protects the space below and holds up to Manitoba’s freeze-thaw cycles. It has a clean stone-like look, it’s low maintenance, and you can walk on it and put furniture on it without worrying about leaks.
Topless Glass Railing for Red River Views
A topless glass railing system runs around the rooftop deck. Tempered glass panels sit between slim black aluminum posts with no top cap, so nothing blocks the view of the pool, yard and Red River. The same glass railing continues down the open-riser staircase, which ties both levels together.
Phantom Motorized Drop-Down Screens
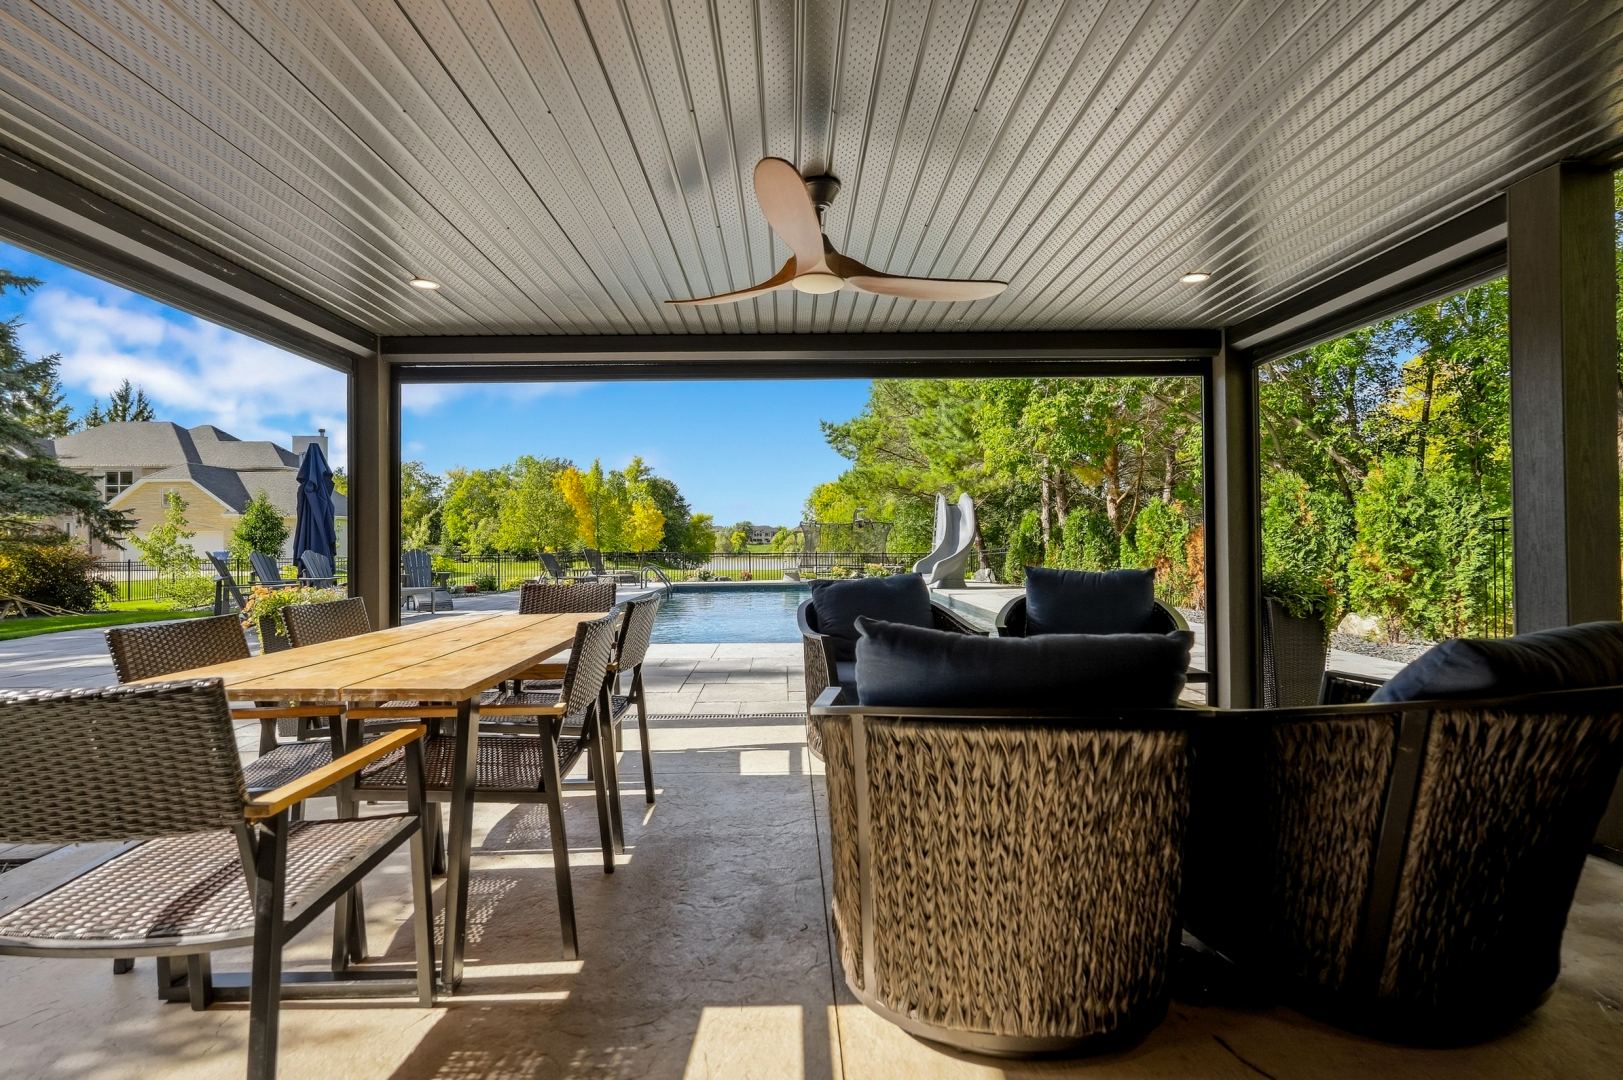
The lower level is an outdoor screen room with a bar counter, dining and lounge seating, a ceiling fan and recessed pot lights. Phantom motorized drop-down screens close in all the openings at the push of a button. Lower them to keep out bugs, wind and sun, then raise them to open the screen room back up to the pool. When they’re up, the screens retract fully into the header and are out of sight.
Wolf Serenity Cladding and Fascia
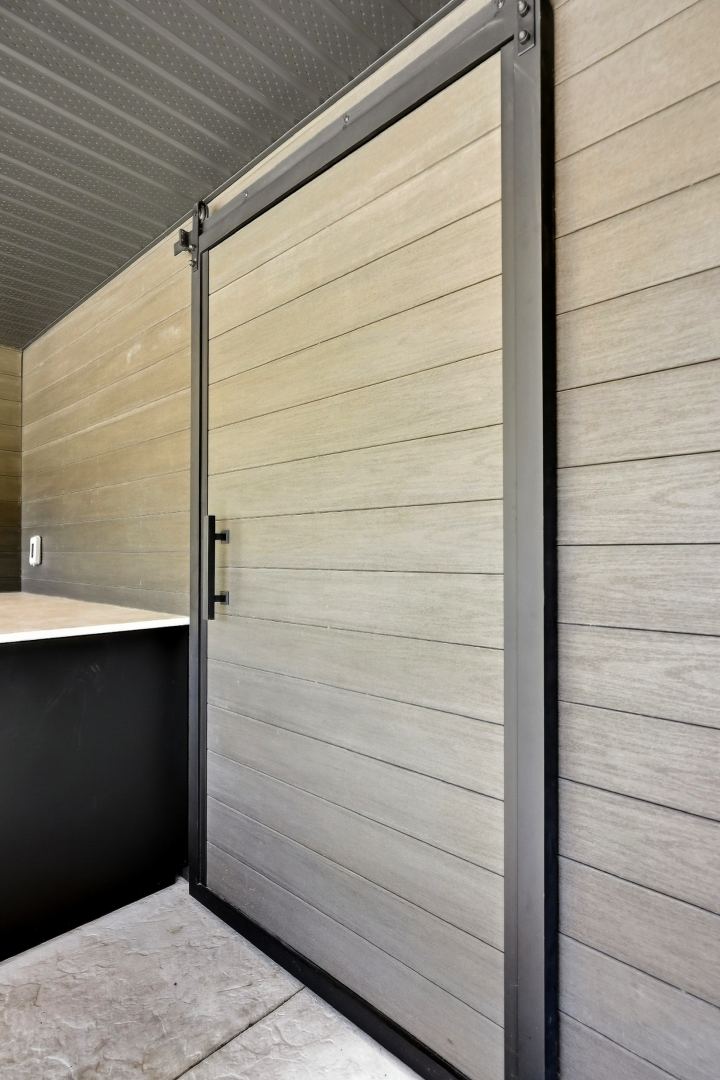
Instead of traditional siding, the whole structure is clad in Wolf Serenity decking, inside and out. On the exterior, the boards run vertically as cladding and fascia in a dark wood-grain finish. Inside, a lighter tone runs horizontally on the walls and on a matching sliding barn door for storage. Because Wolf Serenity is a PVC product, it won’t rot, warp or need staining, so the finish will look the same for years.
Finishing Details
Perforated aluminum soffit ceiling with built-in lighting
Open-riser stairs with textured treads and a glass guard
Built-in bar counter in the screen room
The homeowners got a shaded, bug-free screen room at pool level and a private rooftop lounge above it overlooking the Red River, in a single structure with a modern look. If you’re planning a rooftop deck, glass railing or screen room in Winnipeg, East St. Paul or the surrounding area, contact Windeck for a consultation.